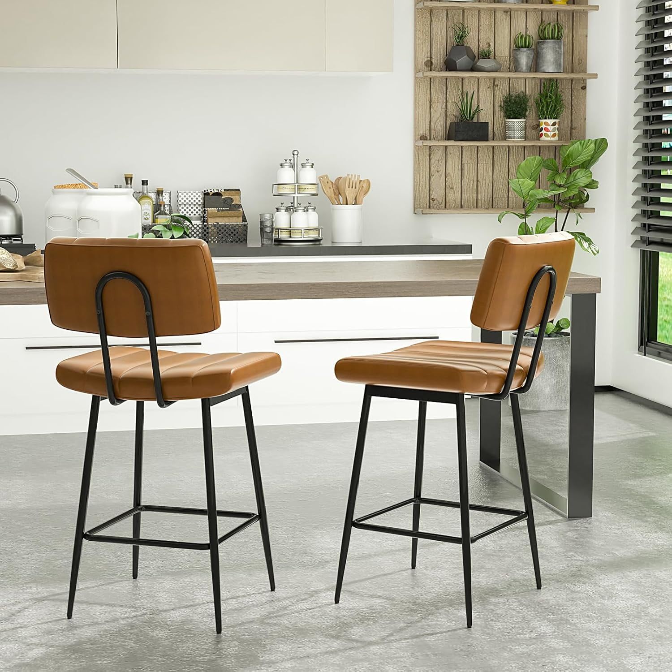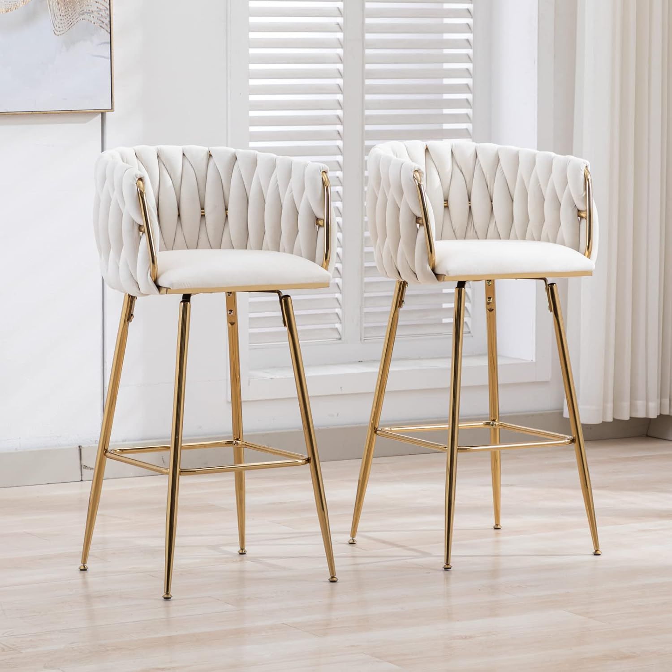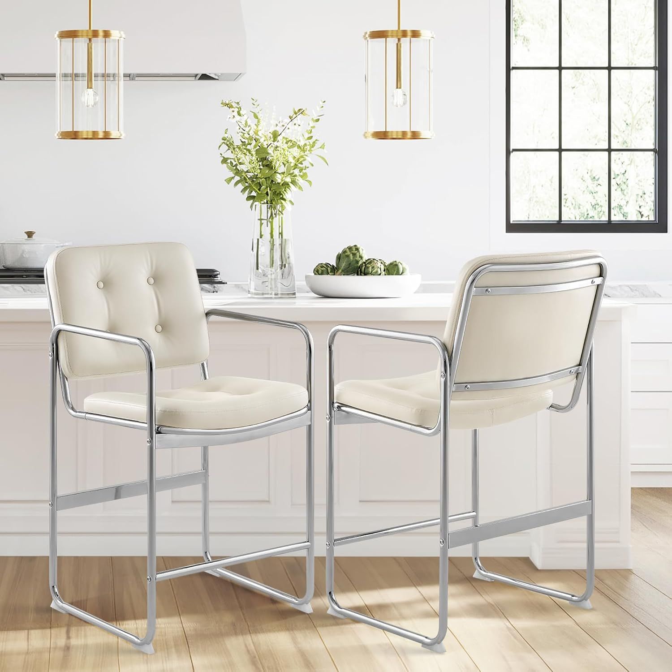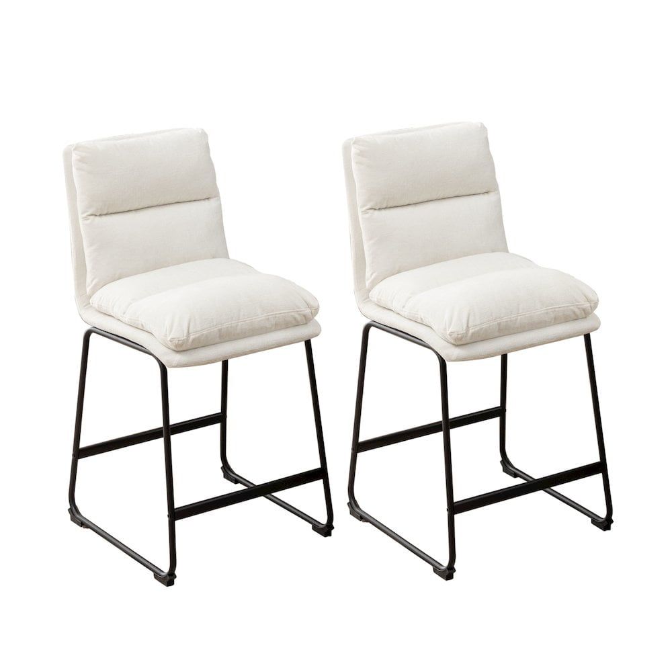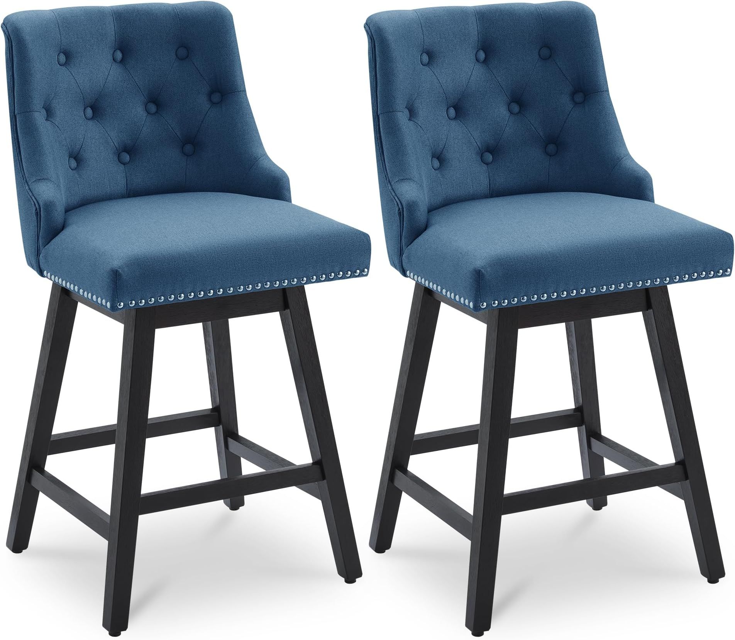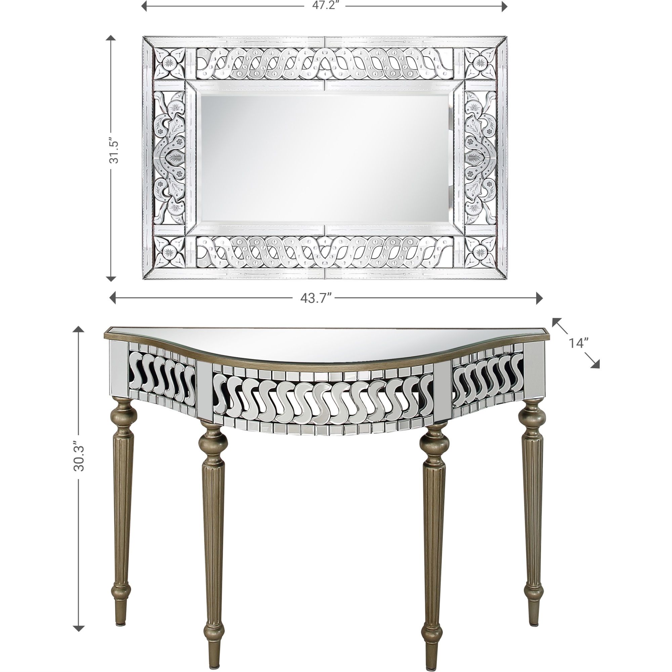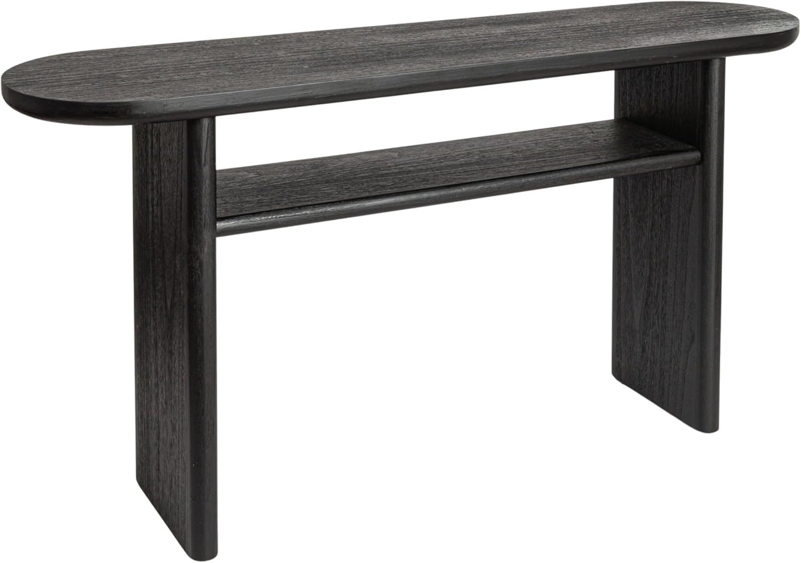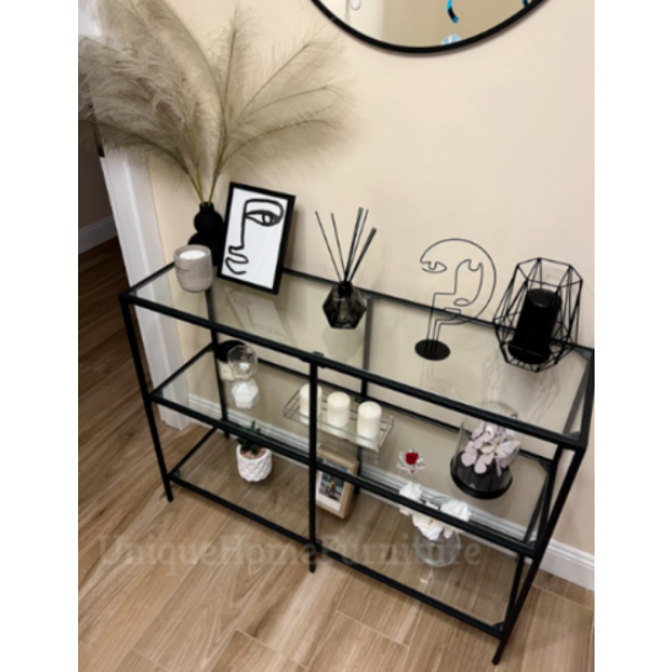
Picture this: you’re standing at your kitchen island, coffee in hand, chatting with family members who are seated at the same counter height. This isn’t just a trendy setup anymore – it’s become the heart of modern homes. Counter-height seating has gone from being a simple kitchen accessory to a fundamental element shaping how we live, work, and connect in our homes today.
When you think about your home’s most versatile spaces, chances are your kitchen or dining area comes to mind. But what if I told you that one small change in seating height could completely transform how you use those spaces? Counter-height seating – those stools and chairs that match the height of kitchen islands and breakfast bars – has quietly revolutionized home design over the past few decades. It’s not just about aesthetics anymore; it’s about functionality, comfort, and creating spaces where people actually want to spend time together.
What Exactly Is Counter-Height Seating?
Counter-height seating refers to chairs and stools designed to match the standard height of kitchen counters, typically ranging from 34 to 36 inches tall. This might sound simple, but it represents a major shift from traditional dining chair heights that sit much lower. The concept isn’t new, but its popularity exploded in the 1980s and 1990s as open-concept kitchens became trendy. These seats aren’t just for kitchens either – they’ve found their way into living rooms, home offices, and even bedrooms. Think about it: when you have a counter-height table in your breakfast nook, having matching seating creates a seamless flow that makes the space feel larger and more connected. The magic happens when people can comfortably interact while standing or sitting at the same level.
Historical Roots and Early Adoption
The origins of counter-height seating go back further than many realize. In the 1960s and 70s, restaurants and diners began experimenting with higher seating options, but it wasn’t until the 1980s that homeowners started adopting these concepts for their own homes. Early adopters were often designers and architects who understood that the kitchen was evolving from a purely functional room to a social hub. The breakthrough came with the rise of the open-concept kitchen, which made it natural to have a conversation with someone while preparing food. Before this, most people had separate dining rooms, and kitchen chairs were much shorter. Now, people could enjoy casual meals while working on projects or simply hanging out. This shift was revolutionary because it changed how families interacted in their homes.
The Rise of Open-Concept Living
The open-concept kitchen movement really pushed counter-height seating into the mainstream. When kitchens became part of living spaces, designers needed solutions that worked for both cooking and socializing. These seats allowed people to move freely between activities – they could stand and chat while cooking, or sit down for a meal without having to walk across the room. It’s like having a flexible workspace that adapts to your needs. You’ll notice that homes built after 2000 tend to feature more counter-height seating than older homes. The style works particularly well in smaller spaces where every inch matters. It’s not just about fitting more people around a table – it’s about creating a flow that makes the whole space feel more cohesive. Many homeowners report feeling more connected to their families because they can engage with others while doing everyday tasks.
Design Versatility and Material Innovation
Modern counter-height seating has evolved far beyond basic wooden stools. Today’s options include everything from sleek metal frames to upholstered seats with various fabrics and colors. The materials used now range from sustainable bamboo to recycled plastics, reflecting our growing environmental consciousness. Designers have also experimented with different shapes, including round, square, and even curved options that complement various interior styles. For example, a minimalist Scandinavian kitchen might feature clean lines and light woods, while a modern industrial space could showcase steel and concrete elements. What’s fascinating is how these seats can be both practical and beautiful. They serve as focal points in rooms, not just functional furniture. Some people even choose bold colors or unique patterns to make a statement about their personal style.
Comfort and Ergonomic Considerations
One thing that surprised many people when they first adopted counter-height seating was how important comfort became. Unlike traditional dining chairs, these seats require a different posture and positioning. That’s why designers now focus heavily on ergonomics. Proper counter-height seating should allow people to sit with their feet flat on the ground and their backs supported. It’s not just about looking good – it’s about making sure everyone can use the space comfortably for extended periods. Features like adjustable seat heights, lumbar support, and breathable materials have become standard in quality pieces. People often discover that they can actually work better at counter-height tables, especially when they’re doing tasks that require focus and concentration. The key is finding the right balance between form and function.
Practical Applications Beyond Kitchens
While counter-height seating started in kitchens, it’s now showing up everywhere else in homes. Living rooms have embraced these seats for casual conversations and coffee breaks. Home offices use them for standing desks and collaborative workspaces. Even bedrooms have seen some adoption, particularly for reading or relaxing with a cup of tea. The beauty of this seating style is its adaptability. A simple bar stool can become a reading chair, or a counter-height bench can double as extra seating in a hallway. Many people find that these seats make their homes feel more dynamic and less rigid. They encourage movement and interaction in ways that traditional furniture never could. It’s about creating spaces that respond to how people actually live rather than how they think they should live.
Counter-height seating has truly transformed how we think about home spaces. What began as a simple kitchen solution has grown into a powerful design tool that affects everything from family dynamics to daily routines. Whether you’re renovating a kitchen or simply trying to make your living room more inviting, understanding this seating style can help you create better, more functional spaces. The key isn’t just buying the right furniture – it’s about thinking about how people will actually use the space. As we continue to evolve our homes to meet modern lifestyles, counter-height seating will undoubtedly remain a cornerstone of comfortable, connected living. After all, there’s something special about being able to chat with friends while preparing dinner, or having a place to sit down and relax without leaving your favorite spot. That’s the real power of this seemingly simple seating solution.